Wall designs shown in this guide are for ‘typical’ soil conditions. For walls over 1.0m, you should seek independent consultation based on your specific site conditions.
Always check with your local council before constructing any retaining wall, as Council approval and Engineering advice may be required.
Download our guide
Updated Nov 2025
140 KB PDF File
Step 01
Measure the hole centres
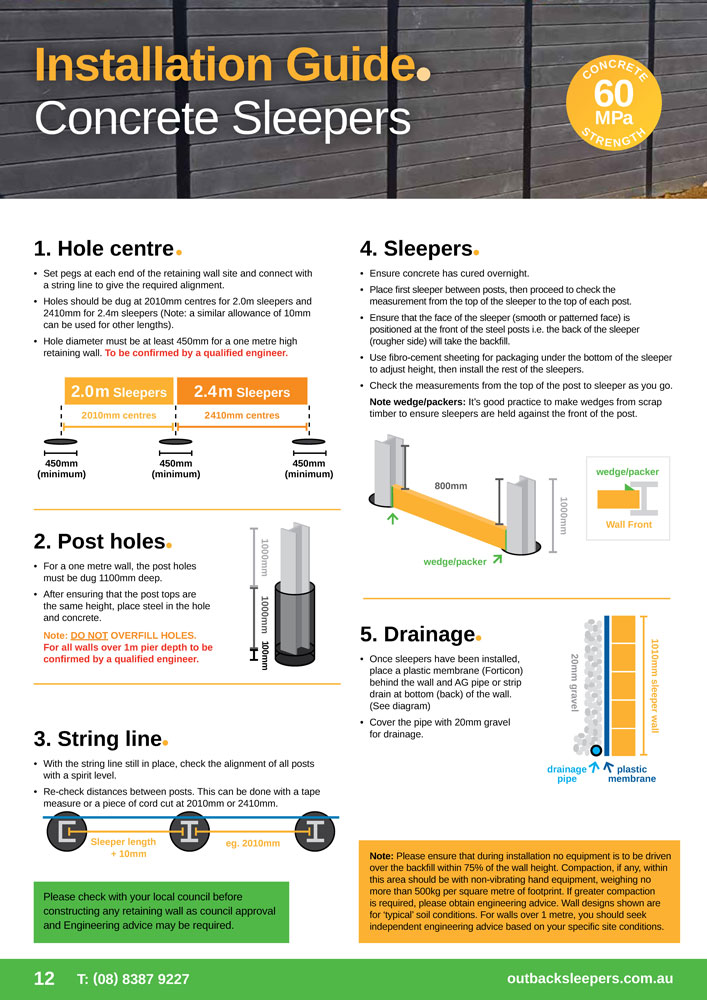
Set pegs at each end of the retaining wall site and connect with a string line to give the required alignment.
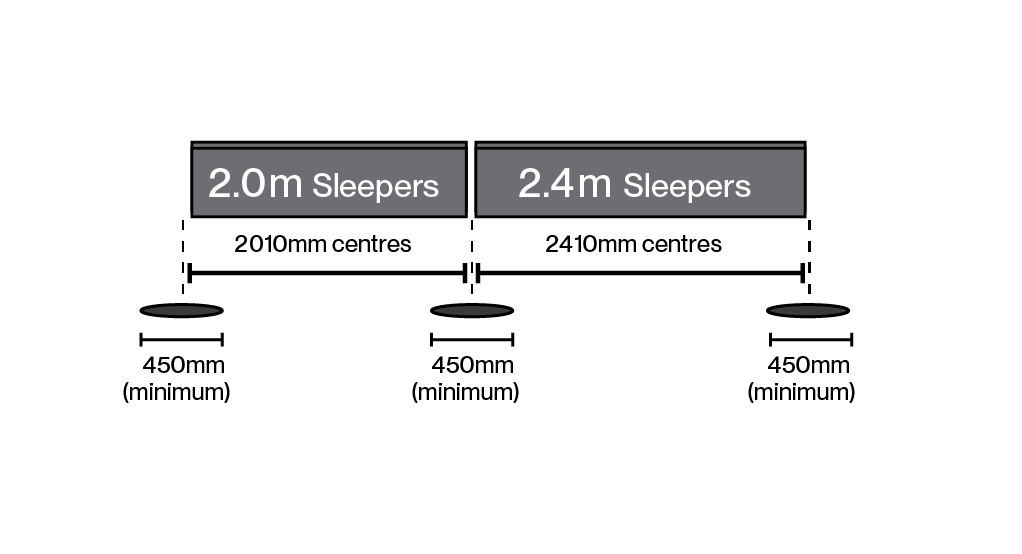
Holes should be dug at 2010mm centres for 2.0m sleepers and 2410mm for 2.4m sleepers (Note: a similar allowance of 10mm can be used for other lengths).
The hole diameter must be at least 450mm for a one-metre-high retaining wall. To be confirmed by a qualified engineer.
Step 02
Dig the post holes
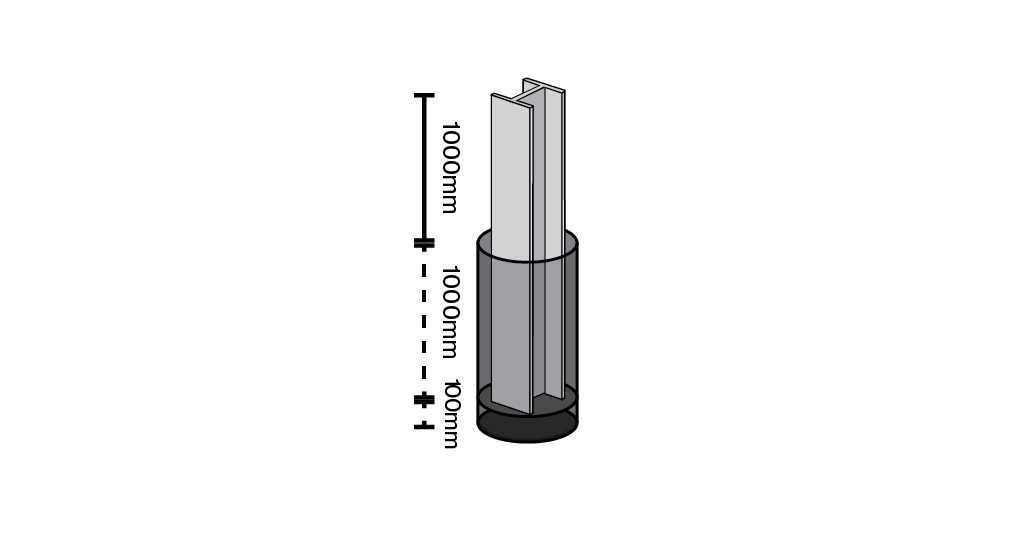
For a one metre wall, the post holes must be dug 1100mm deep.
After ensuring the post tops are level, place the steel in the hole and pour the concrete.
Note: Do not overfill the holes
For all walls over 1m, pier depth is to be confirmed by a qualified engineer.
Step 03
Alignment with a string line
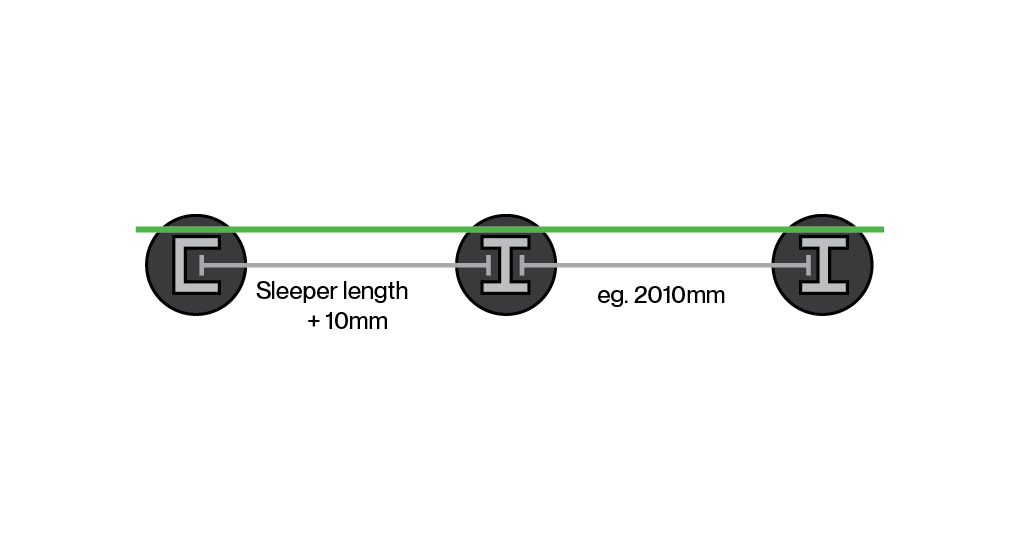
With the string line still in place, check the alignment of all posts with a spirit level.
Re-check distances between posts. This can be done with a tape measure or a piece of cord cut at 2010mm or 2410mm.
Step 04
Lay the sleepers
Ensure concrete has cured overnight.
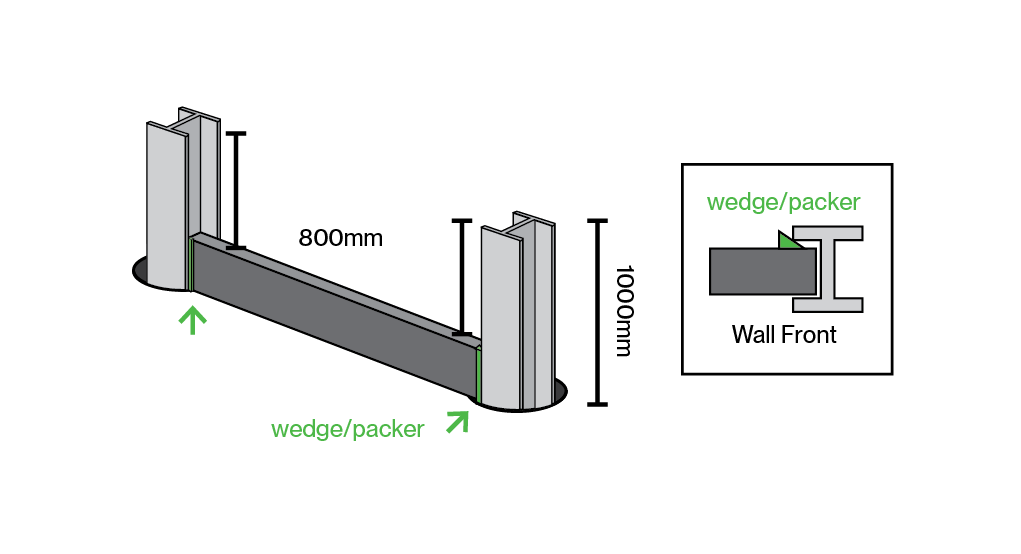
Place the first sleeper between the posts, then check the measurement from the top of the sleeper to the top of each post.
Ensure that the sleeper face (smooth or patterned) is positioned at the front of the steel posts; i.e. the back of the sleeper (rougher side) will take the backfill.
Use fibro-cement sheeting for packaging under the bottom of the sleeper to adjust height, then install the rest of the sleepers.
Check the measurements from the top of the post to the sleeper as you go.
Note wedge/packers: It’s good practice to make wedges from scrap timber to ensure sleepers are held against the front of the post.
Step 05
Install drainage
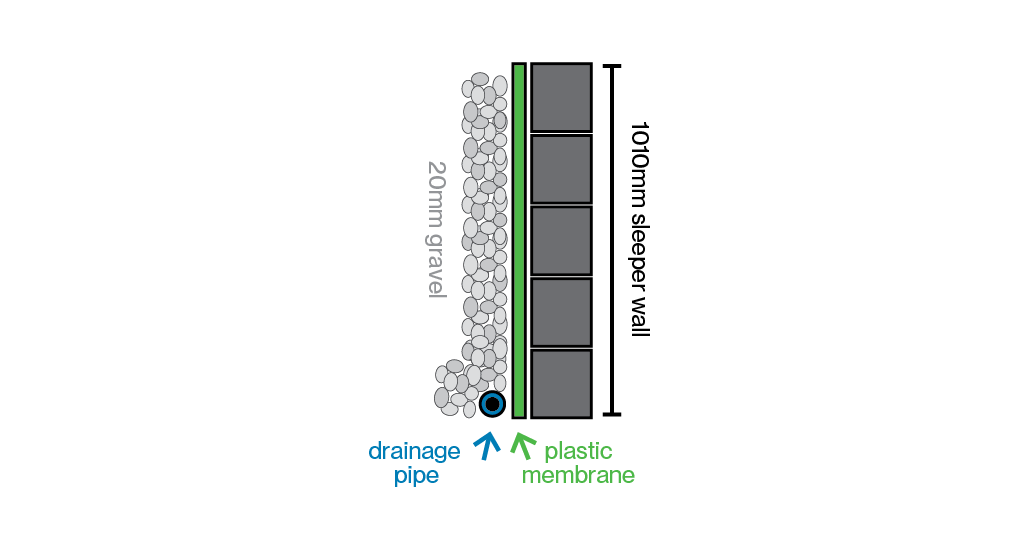
Once sleepers have been installed, place a plastic membrane (Forticon) behind the wall and AG pipe or strip drain at the bottom (back) of the wall.
Cover the pipe with 20mm gravel for drainage.
Please ensure that, during installation, no equipment is driven over the backfill within 75% of the wall height. Compaction, if any, within this area should be with non-vibrating hand equipment, weighing no more than 500kg per square metre of footprint. If greater compaction is required, please obtain engineering advice.